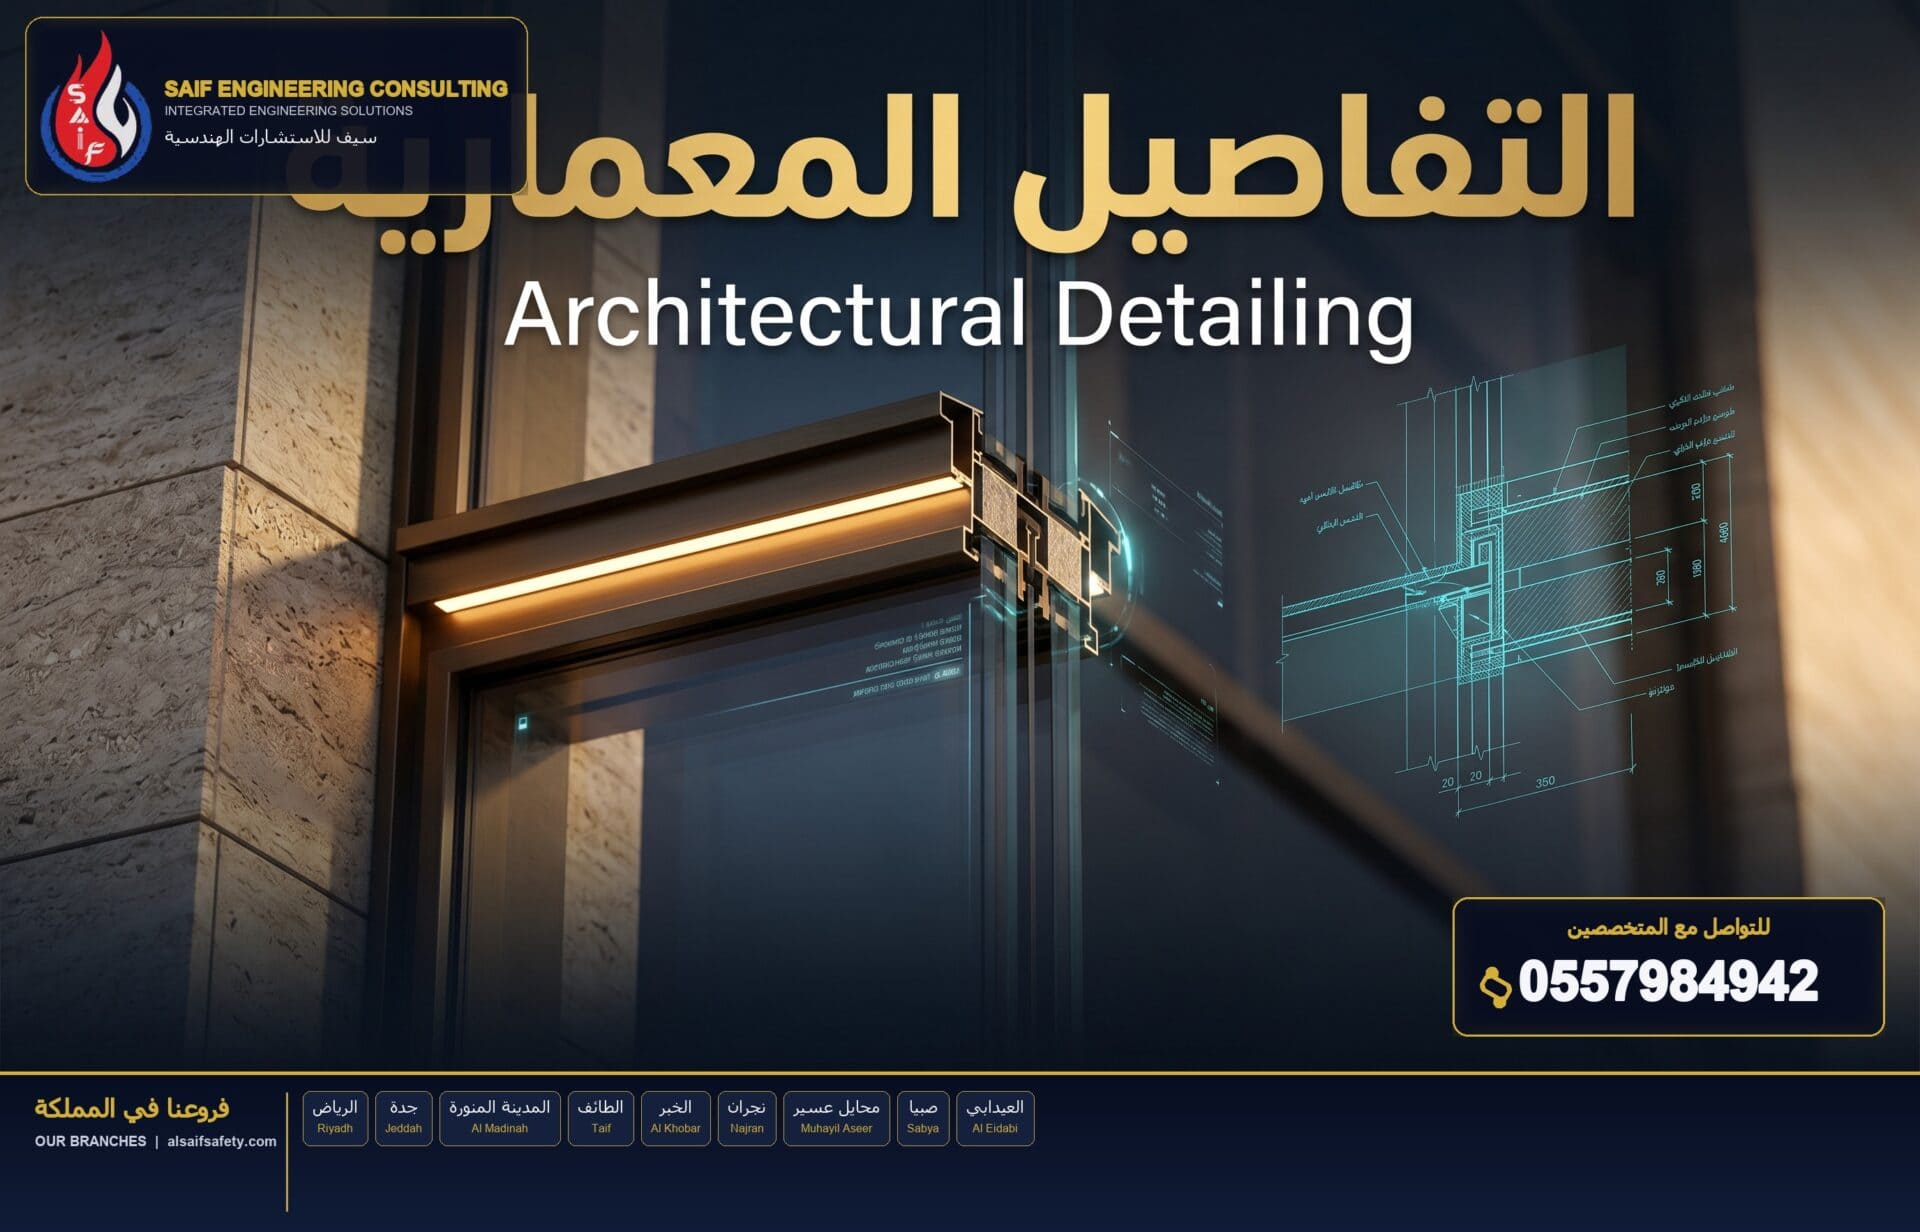
Architectural Detailing & Technical Design Development
We translate design into precise construction details: drawings and details for finishes, junctions and materials that ensure smooth, high-quality execution with minimal on-site errors.
Service Overview
Architectural detailing is the bridge between the design idea and actual construction. We produce detailed construction drawings for every architectural element — floors, ceilings, walls, openings, junctions and finishes — with a precision that conveys the designer’s intent clearly to the contractor and reduces RFIs and errors during execution.
We develop details in coordination with other disciplines to ensure finishes align with MEP routing and structural elements. Every detail is backed by clear technical specifications for materials, workmanship and testing, achieving the required appearance and performance.
Scope of Work
- Preparing detailed construction drawings for all architectural elements
- Finish details for floors, walls and ceilings
- Details of openings, doors, windows and junctions
- Coordination with disciplines to avoid finish/routing clashes
- Preparing finish schedules and technical specifications
- Reviewing samples and contractor shop drawings
Deliverables
Construction Detail Package
A complete set of buildable detailed drawings.
Finish Schedules
Comprehensive material and finish schedules per space.
Architectural Specifications
Material, workmanship, testing and acceptance specifications.
Sample Review Guide
Criteria for reviewing samples and contractor shop drawings.
Standards & Codes
Why Choose Alsaif
Multidisciplinary Team
Engineers, architects and specialists under one roof, managing design from concept to handover.
Official Accreditations
Consultancy accredited by SCE, Civil Defense, Baladi and MODON.
Code & Standard Compliance
Design compliant with Saudi Building Code (SBC), NFPA, ASHRAE and LEED.
Coordination & Integration
Cross-discipline clash management via BIM to ensure delivery quality.
Frequently Asked Questions
- Why is architectural detailing important?
- It reduces on-site errors and RFIs and ensures the built result matches the approved design at high quality.
- Do you review contractor shop drawings?
- Yes, we review shop drawings and samples to confirm compliance with design and specifications.
- Are details coordinated with MEP?
- Yes, we develop details in coordination with all disciplines to avoid clashes.
Related Disciplines
Ready to Manage Your Project Design
Contact us now for a technical consultation on this discipline within the integrated design management of your project.